
ELABORACIÓN DE PROYECTO ESTRUCTURAL, HIDROSANITARIO, ELECTRICO Y CALEFACCIÓN PARA MODERNIZACIÓN DE LA TERMINAL DEL AEROPUERTO INTERNACIONAL EL ALTO
Descripción General
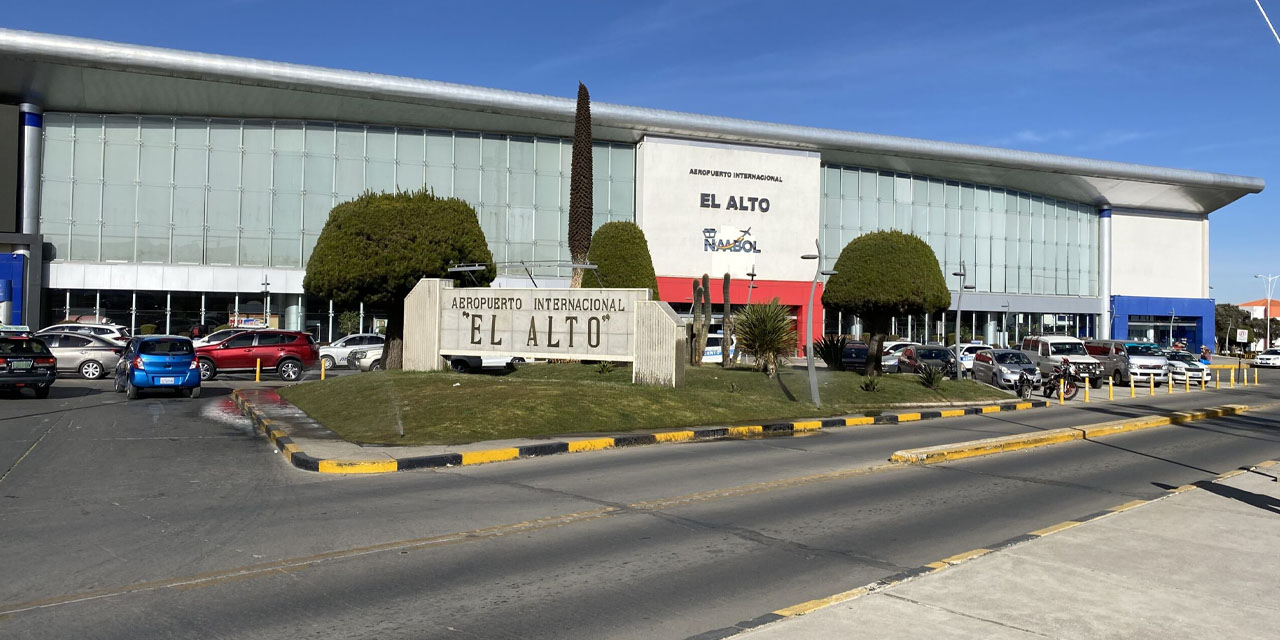
El proyecto consistió en la revisión integral del diseño arquitectónico para la ampliación de la Terminal de Pasajeros, así como en la remodelación de la terminal existente. Como parte de esta intervención, se verificó y actualizó la arquitectura del edificio actual con base a los nuevos requerimientos funcionales, normativos y de conectividad. Inicialmente, se realizaron trabajos de levantamiento topográfico georreferenciado y un estudio detallado de suelos, con el fin de disponer de información técnica precisa que permitiera sustentar la fase de diseño. Estos insumos fueron fundamentales para garantizar la viabilidad estructural y funcional de las futuras intervenciones sobre la infraestructura aeroportuaria. Posteriormente, se desarrolló el cálculo estructural y el modelamiento tridimensional tanto para la ampliación como para la remodelación del edificio terminal. Asimismo, se diseñaron los sistemas de instalaciones hidrosanitarias, drenaje pluvial, alcantarillado sanitario, climatización mecánica, y sistemas eléctricos de media y baja tensión, integrando criterios de eficiencia energética, seguridad y funcionalidad. Finalmente, se incorporaron los componentes complementarios de señalización, sistemas de comunicación y datos, accesos viales, áreas de parqueo y luminarias exteriores, todo ello con un enfoque orientado a mejorar la experiencia del usuario, optimizar la operación del aeropuerto y asegurar la conformidad con la normativa vigente en infraestructura aeroportuaria.
Galería



Área Técnica
Edificaciones
Tipo de Servicio
CONSULTORÍA
Ubicación
La Paz, Bolivia
Período
2013 – 2014
ELABORACIÓN DE PROYECTO ESTRUCTURAL, HIDROSANITARIO, ELECTRICO Y CALEFACCIÓN PARA MODERNIZACIÓN DE LA TERMINAL DEL AEROPUERTO INTERNACIONAL EL ALTO
KRETCO S.R.L.
La Paz – Bolivia
El proyecto consistió en la revisión integral del diseño arquitectónico para la ampliación de la Terminal de Pasajeros, así como en la remodelación de la terminal existente. Como parte de esta intervención, se verificó y actualizó la arquitectura del edificio actual con base a los nuevos requerimientos funcionales, normativos y de conectividad. Inicialmente, se realizaron trabajos de levantamiento topográfico georreferenciado y un estudio detallado de suelos, con el fin de disponer de información técnica precisa que permitiera sustentar la fase de diseño. Estos insumos fueron fundamentales para garantizar la viabilidad estructural y funcional de las futuras intervenciones sobre la infraestructura aeroportuaria. Posteriormente, se desarrolló el cálculo estructural y el modelamiento tridimensional tanto para la ampliación como para la remodelación del edificio terminal. Asimismo, se diseñaron los sistemas de instalaciones hidrosanitarias, drenaje pluvial, alcantarillado sanitario, climatización mecánica, y sistemas eléctricos de media y baja tensión, integrando criterios de eficiencia energética, seguridad y funcionalidad. Finalmente, se incorporaron los componentes complementarios de señalización, sistemas de comunicación y datos, accesos viales, áreas de parqueo y luminarias exteriores, todo ello con un enfoque orientado a mejorar la experiencia del usuario, optimizar la operación del aeropuerto y asegurar la conformidad con la normativa vigente en infraestructura aeroportuaria.