
ESTUDIO A DISEÑO FINAL DEL PROYECTO CONSTRUCCIÓN CIUDAD UNASUR (SAN BENITO - COCHABAMBA) CENTRO DE CONVENCIONES
Descripción General
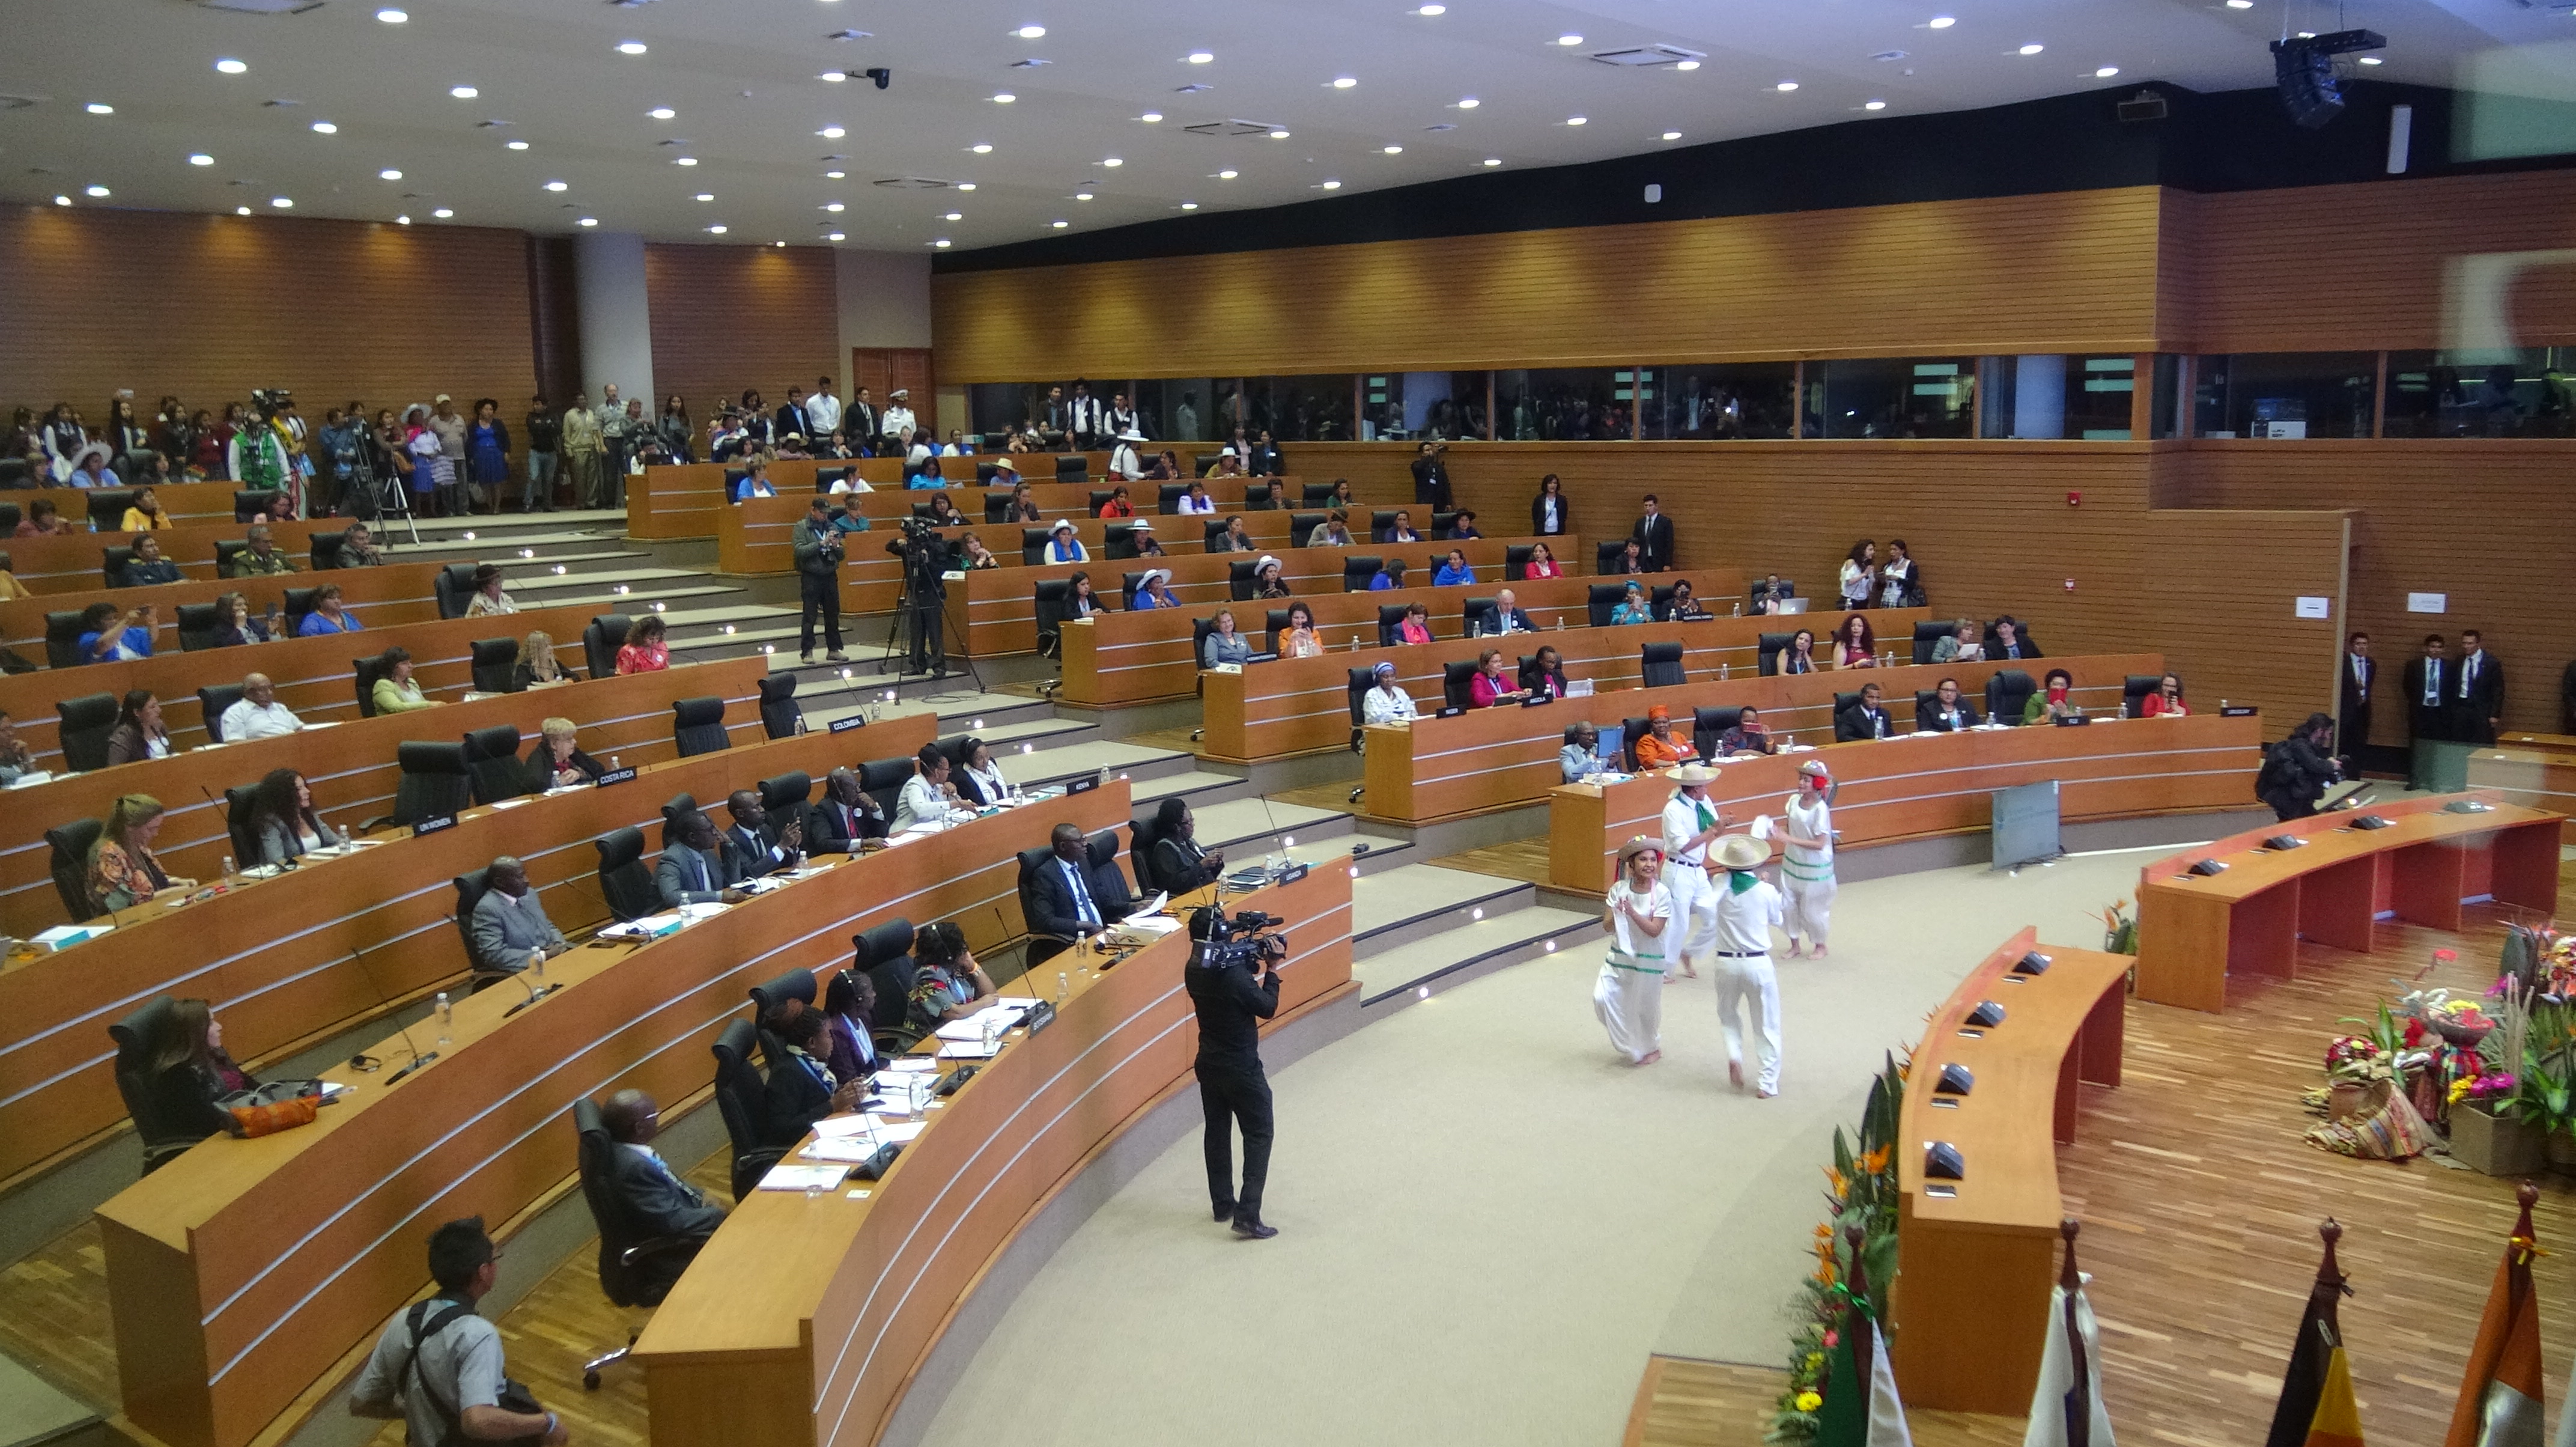
El presente proyecto se enfoca en la elaboración del Estudio a Diseño Final para el Centro de Convenciones de la Unión de Naciones Suramericanas (UNASUR), que será ubicado en el Departamento de Cochabamba. Este estudio proporcionará una propuesta integral de planificación tanto técnica como arquitectónica. Las primeras etapas incluyen un levantamiento topográfico exhaustivo del área de intervención y un estudio geotécnico de suelos detallado. Estos son fundamentales para asegurar la viabilidad física del emplazamiento. Posteriormente, se desarrollaron los anteproyectos de diseño arquitectónico y las especialidades de ingeniería correspondientes. Estas especialidades abarcan la ingeniería estructural, las instalaciones hidro-sanitarias, el drenaje pluvial, el alcantarillado sanitario, las instalaciones eléctricas (tanto internas como externas), acústica, electroacústica, electromecánica, climatización, instalaciones especiales, instalaciones de gas, la implementación de techos verdes y un sistema de riego por goteo. El diseño del centro se basará en criterios de sostenibilidad, funcionalidad y eficiencia energética, integrando tecnologías modernas y soluciones constructivas que se adapten al contexto climático, normativo y urbano de la zona seleccionada. Un aspecto clave será la inclusión de dos auditorios de última tecnología, diseñados para ofrecer una experiencia de vanguardia en eventos. En resumen, este estudio proporciona los lineamientos técnicos necesarios para las subsiguientes etapas de licitación y ejecución del Centro de Convenciones.
Galería


Área Técnica
Edificaciones
Tipo de Servicio
CONSULTORÍA
Ubicación
Cochabamba, Bolivia
Período
2013
ESTUDIO A DISEÑO FINAL DEL PROYECTO CONSTRUCCIÓN CIUDAD UNASUR (SAN BENITO - COCHABAMBA) CENTRO DE CONVENCIONES
KRETCO S.R.L.
Cochabamba – Bolivia
El presente proyecto se enfoca en la elaboración del Estudio a Diseño Final para el Centro de Convenciones de la Unión de Naciones Suramericanas (UNASUR), que será ubicado en el Departamento de Cochabamba. Este estudio proporcionará una propuesta integral de planificación tanto técnica como arquitectónica. Las primeras etapas incluyen un levantamiento topográfico exhaustivo del área de intervención y un estudio geotécnico de suelos detallado. Estos son fundamentales para asegurar la viabilidad física del emplazamiento. Posteriormente, se desarrollaron los anteproyectos de diseño arquitectónico y las especialidades de ingeniería correspondientes. Estas especialidades abarcan la ingeniería estructural, las instalaciones hidro-sanitarias, el drenaje pluvial, el alcantarillado sanitario, las instalaciones eléctricas (tanto internas como externas), acústica, electroacústica, electromecánica, climatización, instalaciones especiales, instalaciones de gas, la implementación de techos verdes y un sistema de riego por goteo. El diseño del centro se basará en criterios de sostenibilidad, funcionalidad y eficiencia energética, integrando tecnologías modernas y soluciones constructivas que se adapten al contexto climático, normativo y urbano de la zona seleccionada. Un aspecto clave será la inclusión de dos auditorios de última tecnología, diseñados para ofrecer una experiencia de vanguardia en eventos. En resumen, este estudio proporciona los lineamientos técnicos necesarios para las subsiguientes etapas de licitación y ejecución del Centro de Convenciones.