ESTUDIO A DISEÑO FINAL DEL EDIFICIO COMANDO GENERAL DE LA POLICIA BOLIVIANA – DEPARTAMENTO DE LA PAZ
Descripción General
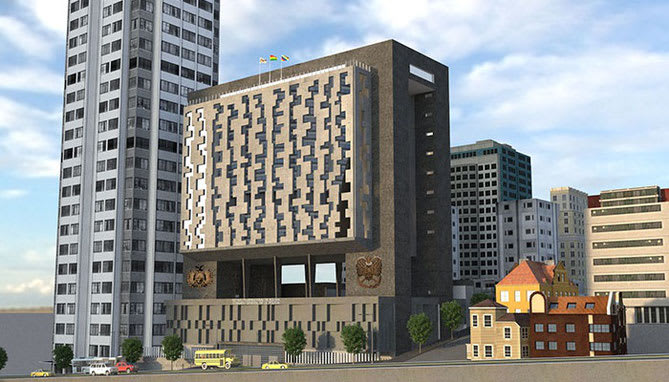
El proyecto consistió en el Estudio a Diseño Final para el Edificio del Comando General de la Policía, emplazado en un terreno con una superficie aproximada de 3.000 m2. La solución arquitectónica y estructural se materializó en una edificación de 2 sótanos y 18 plantas sobre rasante, diseñada para optimizar la funcionalidad y la operatividad institucional, que incluye un patio/atrio de doble altura sobre el zócalo del edificio. Se integraron funcionalidades especializadas, incluyendo un auditorio con capacidad para 300 personas y un piso con configuración tipo hotel, destinado al pernocte de autoridades. El alcance del estudio fue exhaustivo y comprendió las siguientes disciplinas de ingeniería y arquitectura, garantizando una concepción integral del proyecto: Diseño Arquitectónico: Desarrollo de planos, cortes, elevaciones, y detalles constructivos, optimizando la distribución espacial y el flujo funcional. Cálculo Estructural Antisísmico: Modelado y análisis estructural detallado, aplicando normativas sismorresistentes vigentes para asegurar la integridad y estabilidad del edificio ante eventos sísmicos. Diseño de Instalaciones Eléctricas: Dimensionamiento de redes de baja y media tensión, sistemas de iluminación (normal y emergencia), puestas a tierra, y diseño de subestaciones. Diseño de Instalaciones Sanitarias: Ingeniería de sistemas de agua potable (abastecimiento, almacenamiento y distribución), alcantarillado sanitario y pluvial, incluyendo sistemas de bombeo y tratamiento preliminar si aplica. Diseño de Sistemas de Calefacción: Proyección de sistemas de climatización y calefacción, considerando la eficiencia energética y el confort térmico interno. Diseño de Cableado Estructurado: Planificación de la infraestructura de telecomunicaciones (voz y datos), incluyendo el tendido de redes LAN, puntos de acceso y cuartos de equipos. Diseño de Sistemas Especiales: Integración de subsistemas como detección y extinción de incendios, seguridad electrónica (CCTV, control de accesos), sistemas de gestión de edificios (BMS) y otros requerimientos tecnológicos específicos. Este estudio proporciona la base ingenieril y arquitectónica completa para la construcción de una infraestructura resiliente, funcional y tecnológicamente avanzada para el Comando General de la Policía.
Galería

Área Técnica
Edificaciones
Tipo de Servicio
CONSULTORÍA
Ubicación
La Paz, Bolivia
Período
2014
ESTUDIO A DISEÑO FINAL DEL EDIFICIO COMANDO GENERAL DE LA POLICIA BOLIVIANA – DEPARTAMENTO DE LA PAZ
KRETCO S.R.L.
La Paz – Bolivia
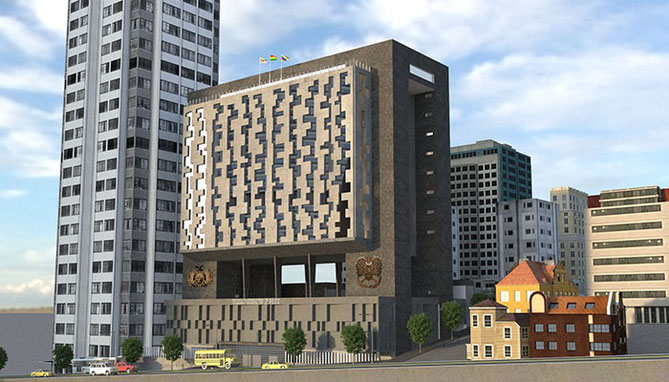
El proyecto consistió en el Estudio a Diseño Final para el Edificio del Comando General de la Policía, emplazado en un terreno con una superficie aproximada de 3.000 m2. La solución arquitectónica y estructural se materializó en una edificación de 2 sótanos y 18 plantas sobre rasante, diseñada para optimizar la funcionalidad y la operatividad institucional, que incluye un patio/atrio de doble altura sobre el zócalo del edificio. Se integraron funcionalidades especializadas, incluyendo un auditorio con capacidad para 300 personas y un piso con configuración tipo hotel, destinado al pernocte de autoridades. El alcance del estudio fue exhaustivo y comprendió las siguientes disciplinas de ingeniería y arquitectura, garantizando una concepción integral del proyecto: Diseño Arquitectónico: Desarrollo de planos, cortes, elevaciones, y detalles constructivos, optimizando la distribución espacial y el flujo funcional. Cálculo Estructural Antisísmico: Modelado y análisis estructural detallado, aplicando normativas sismorresistentes vigentes para asegurar la integridad y estabilidad del edificio ante eventos sísmicos. Diseño de Instalaciones Eléctricas: Dimensionamiento de redes de baja y media tensión, sistemas de iluminación (normal y emergencia), puestas a tierra, y diseño de subestaciones. Diseño de Instalaciones Sanitarias: Ingeniería de sistemas de agua potable (abastecimiento, almacenamiento y distribución), alcantarillado sanitario y pluvial, incluyendo sistemas de bombeo y tratamiento preliminar si aplica. Diseño de Sistemas de Calefacción: Proyección de sistemas de climatización y calefacción, considerando la eficiencia energética y el confort térmico interno. Diseño de Cableado Estructurado: Planificación de la infraestructura de telecomunicaciones (voz y datos), incluyendo el tendido de redes LAN, puntos de acceso y cuartos de equipos. Diseño de Sistemas Especiales: Integración de subsistemas como detección y extinción de incendios, seguridad electrónica (CCTV, control de accesos), sistemas de gestión de edificios (BMS) y otros requerimientos tecnológicos específicos. Este estudio proporciona la base ingenieril y arquitectónica completa para la construcción de una infraestructura resiliente, funcional y tecnológicamente avanzada para el Comando General de la Policía.